Once you have decided to cook outside, the next question is shape. A kitchen along the back wall of the house works differently from one that wraps a pergola corner, and both work differently from a piece on casters that follows the party. The good news is that the choice is less permanent than it looks. With a modular kitchen, the layout you start with is simply the first version.
This is the follow-up to Where to Start With an Outdoor Kitchen. Here we get specific: three layouts, the Costa units that make each one, and the real widths so you can sketch your own run with a tape measure in hand.
The numbers that make it work
Every Costa cabinet stands 35.5″ tall and 23″ deep under a Portland Grey ceramic top. Because height and depth never change, any combination reads as one continuous counter. Only the width varies, and there are just a handful of sizes to plan with:
- 22″ — the Single Door Unit, 3 Drawer Unit, 1 Door 1 Drawer Unit, and the 22″ Undermount Sink Unit.
- 31″ — the 31″ Undermount Sink Unit.
- 35″ — the Double Door Large Green Egg Unit, built for a Large Big Green Egg.
- 46.5″ — the Double Door Unit 47″ and the 2 Drawer Unit 47″.
- 23″ × 23″ — the 90° Corner Unit, a square the same as the cabinet depth, so it fills the corner where two runs meet.
Add the widths together and you have the length of your kitchen. That is the whole calculation.
Layout one: the straight run
The straight run is the simplest and, for most patios, the most useful. It lines up along a wall, a railing, or the edge of a terrace, with the cook facing out toward the garden or the table. Nothing to turn, nothing to work around.
A compact grill station puts the Large Green Egg unit in the middle with a 3 Drawer Unit on one side and a Single Door Unit on the other: 22 + 35 + 22, or 79 inches. Just over six and a half feet, with landing space either side of the grill and closed storage for tools and charcoal below.
Want prep and cleanup too? Add the 31″ sink and a 47″ Double Door Unit and the run grows to about 156.5 inches — roughly thirteen feet. Swap the double door for the 2 Drawer Unit 47″ if you would rather have drawers for utensils and linens than open cabinet space.
The straight run is also the easiest to grow. Start with the grill station this season and add the sink end next spring; the new units line up with the old ones because the height and depth are the same.
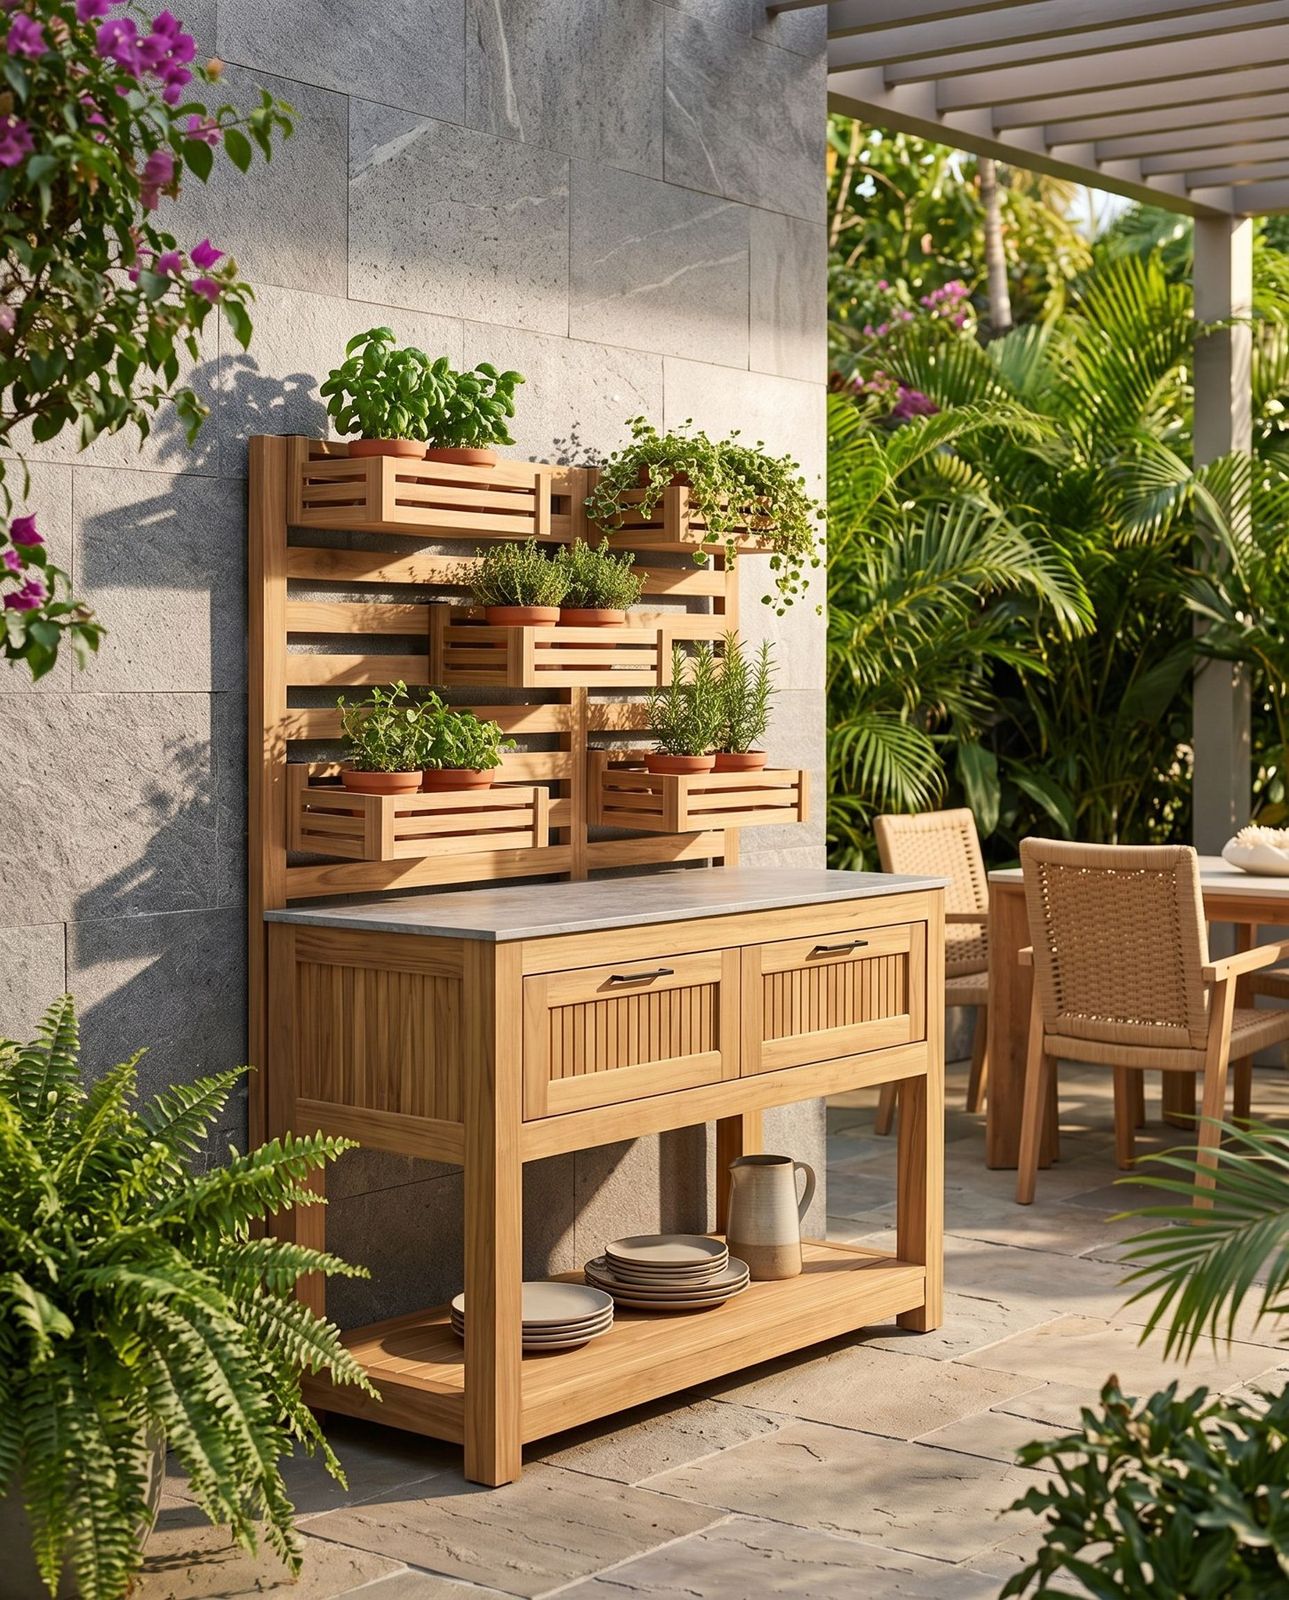
For a wall that feels bare, the Shelf Type C adds open teak slat shelving at the same 46.5″ width as the 47″ units, and the Add-On Shelf Type A gives you another place for platters and bottles.
Layout two: the L-shape
When you have a corner to work with — two walls of a porch, the back of a pergola, the angle where a patio meets the house — the L-shape gives you more counter without a longer reach. One leg usually holds the cooking, the other holds prep and cleanup, and the person at the grill can turn to the sink instead of walking to it.
The 90° Corner Unit is the hinge. Because it is 23 inches square, each leg of the L measures the corner plus the units you add to it. A typical arrangement:
- Prep leg: 31″ sink and a 47″ Double Door Unit off the corner — 23 + 31 + 46.5, or about 100.5 inches along that wall.
- Cooking leg: the Large Green Egg unit and a 3 Drawer Unit — 23 + 35 + 22, or 80 inches along the other wall.
Measure both walls before you pick units, and remember the corner counts once on each side. If a leg comes up a few inches long, a 22″ unit is the easiest piece to drop or swap.
Planning to cook on gas instead of charcoal? The 2 Door Grill Unit (38.5″ wide), the Mini Fridge Unit, and the Trash Pull-Out Door Unit are listed for 2027 arrival. They share the same 35.5″ height, so a run you build now can take them later.
Layout three: the rolling island
Not every space wants a fixed kitchen. A narrow terrace, a rental, a pool deck that changes from week to week — or simply a host who likes the drinks wherever the guests are. For those, Costa makes three pieces on casters, all at the same 35.5″ counter height as the cabinets:
- The Beverage Cart — 39.5″ wide and 19.5″ deep, with two drawers and open shelving. Park it beside a freestanding grill as a landing zone, or roll it out as a bar.
- The Beverage Island on Wheels — 59″ wide with fold-out leaves that extend the top to 78.5″, plus two drawers, hanging glass racks, and a center ice well.
- The Kitchen Island on Wheels — 71″ wide and 23.5″ deep, with open shelving on both ends for glassware and serveware.
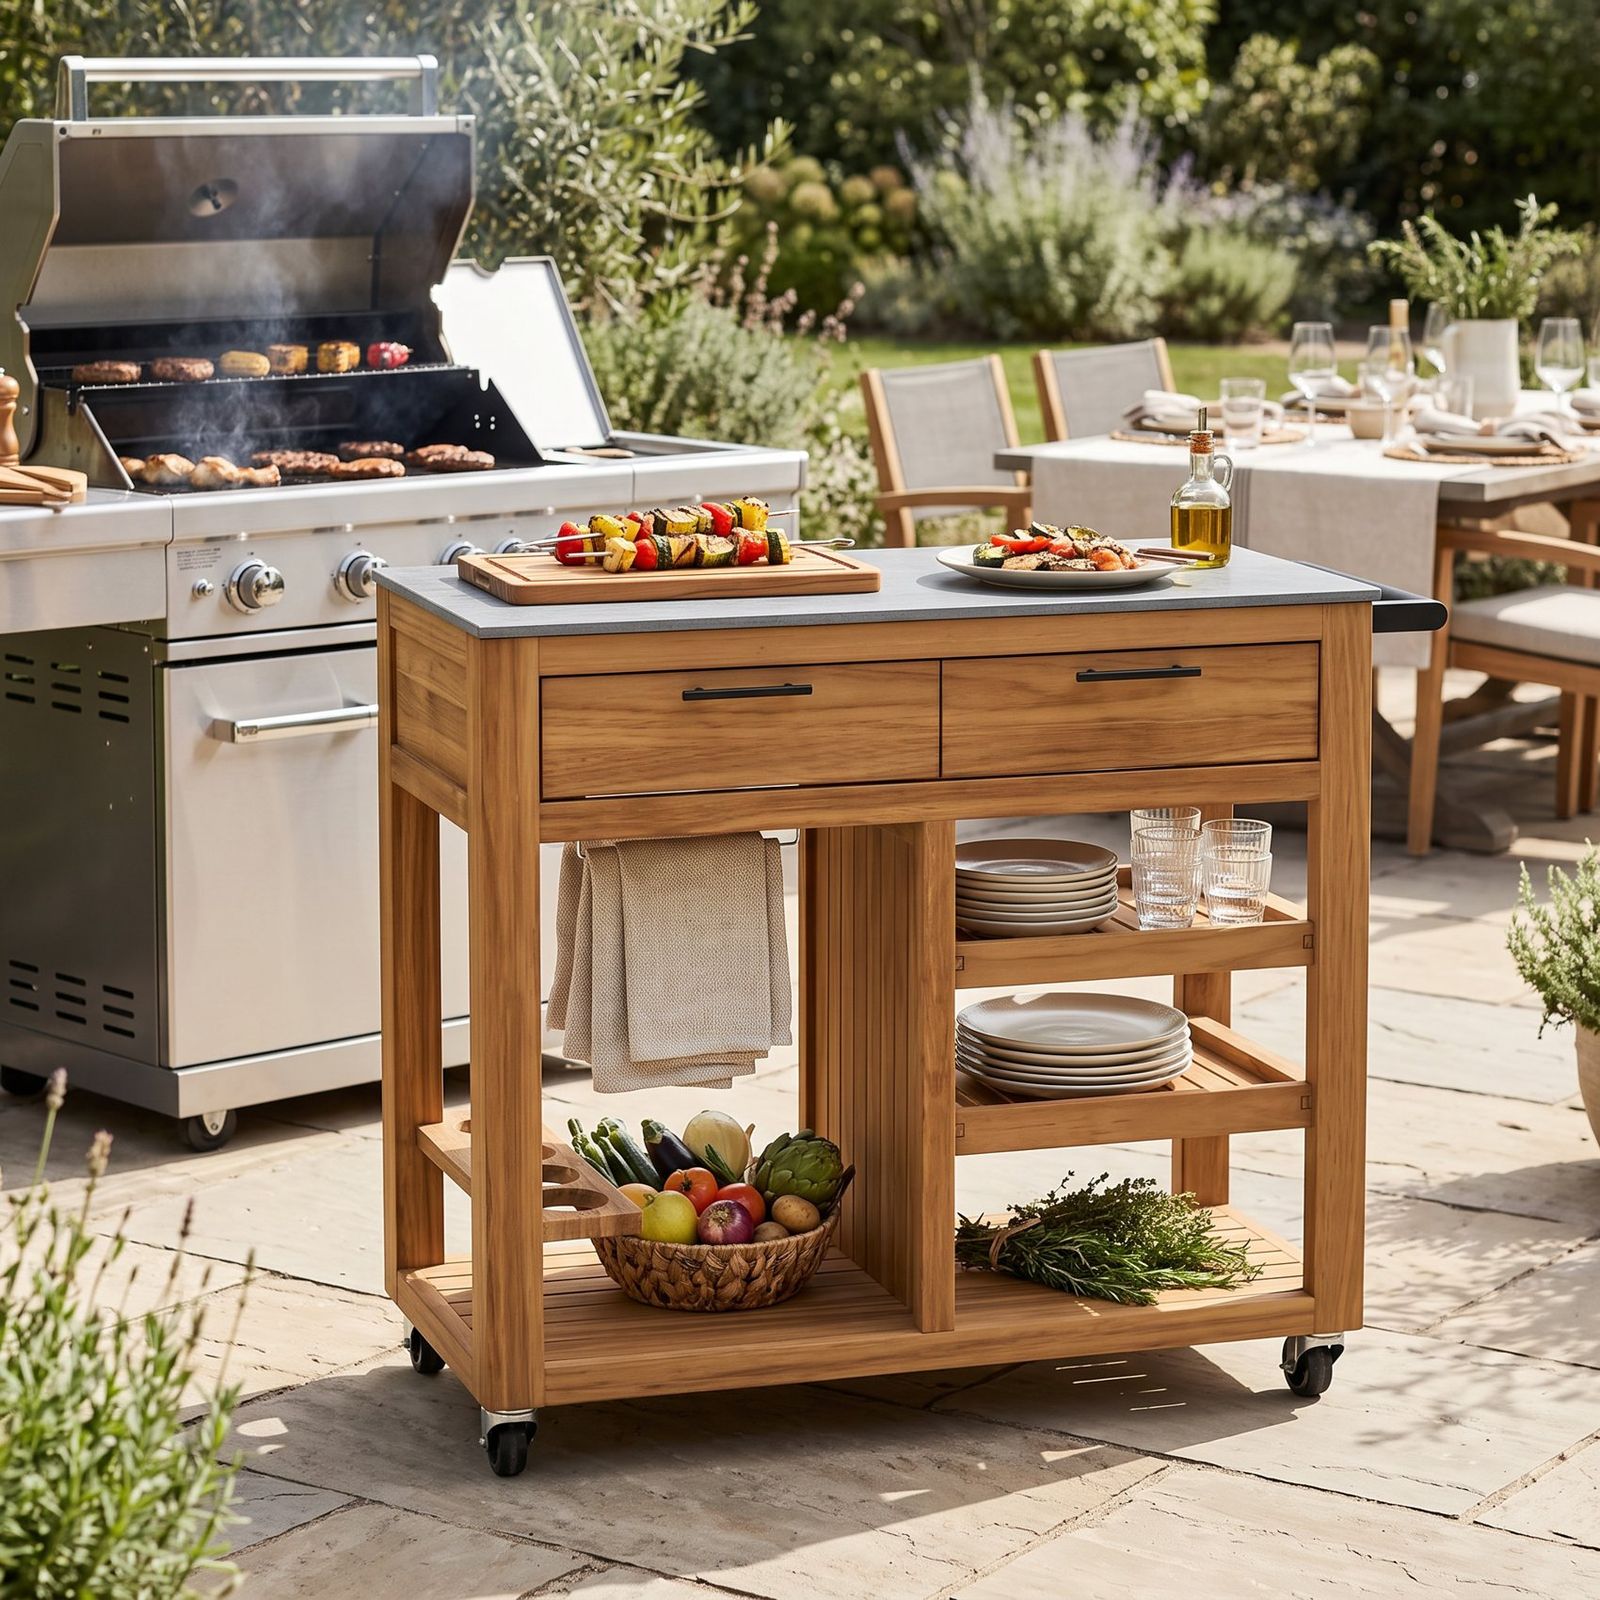
Rolling pieces also work alongside a fixed run. Set the Kitchen Island on Wheels parallel to a straight run and you have a galley with a second work surface; wheel it away when you need the floor. Leave enough room behind the cook for someone to pass with a full platter — test it with a tape measure, or with the cart itself, before you settle on the spot.
Where people sit
A kitchen pulls people toward it, so plan where they will land. The Costa Bar Table is 78.75″ long at bar height (42.5″) with the same Portland Grey ceramic top, and it can stand a few steps off the counter as a place to lean and talk while dinner cooks. For the meal itself, the Costa Dining Table 47″ and Dining Chair are drawn in the same solid Grade A teak, so the kitchen and the table read as one room.
Sketch it, then bring it to a dealer
- Measure the wall, corner, or patio edge you want to cook along, and note doors, windows, and where your grill sits now.
- Choose a layout — straight, L, or rolling — and place your cooking station first.
- Fill in with 22″, 31″, 35″, and 46.5″ blocks until the widths add up. Graph paper works fine.
- Take the sketch to a Royal Teak dealer, or request a quote online. In-stock units ship from our US warehouse.
Whatever you choose, it is furniture, not construction. If the patio changes, the kitchen changes with it.